435 FRANKLYN RD #207
Condo $ 250,000

435 FRANKLYN RD #207

Kelowna, BC V1X5X8

  • 1 Bed
  • 1 Bath
  • 609 SqFt
  • 1978 Year Built
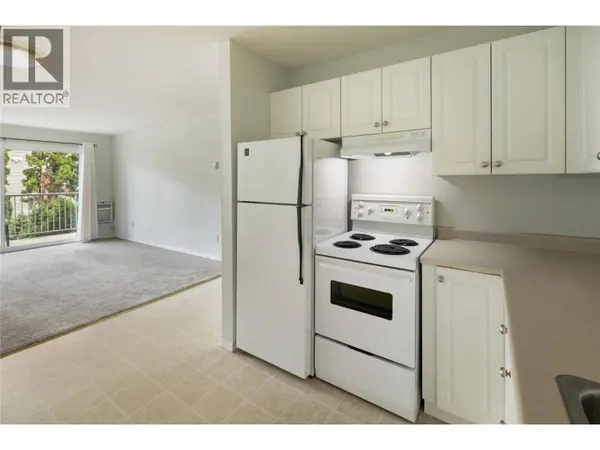
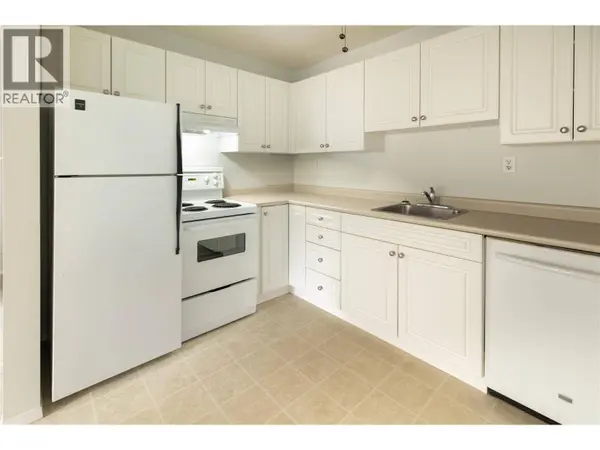
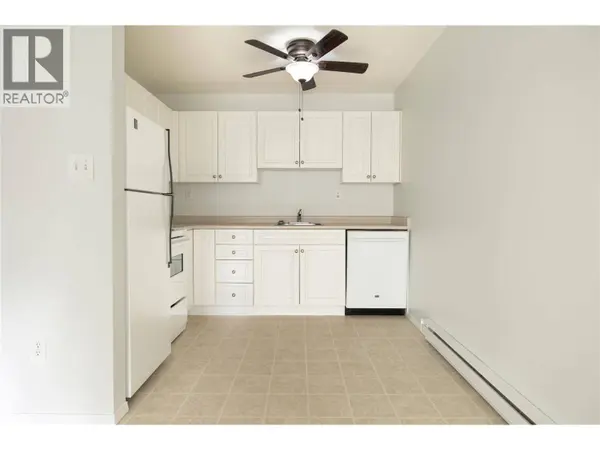
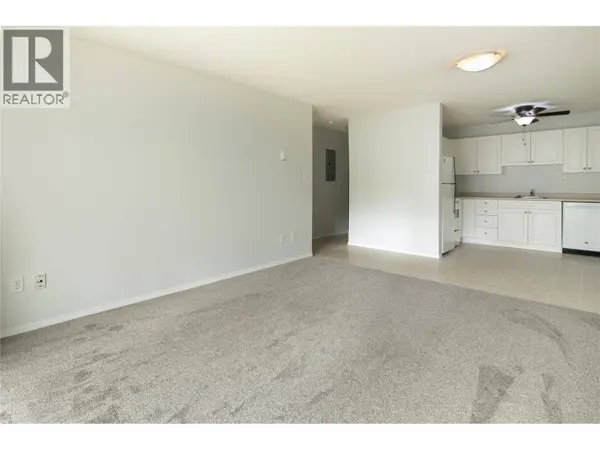
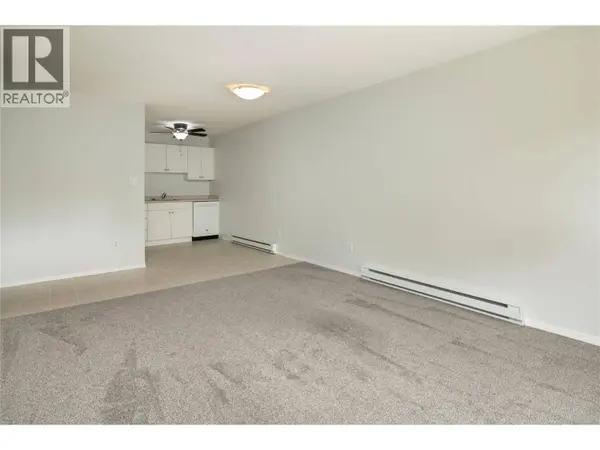
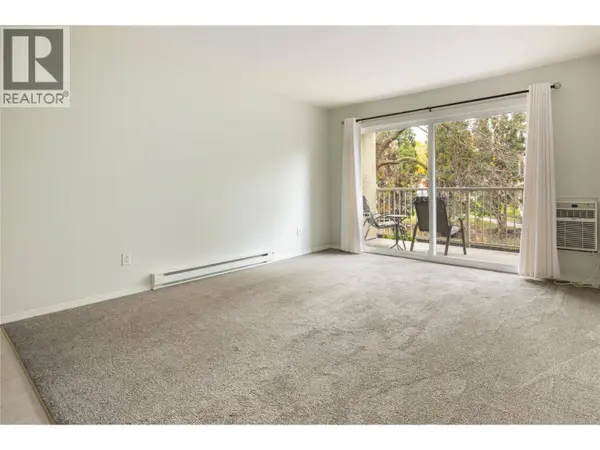
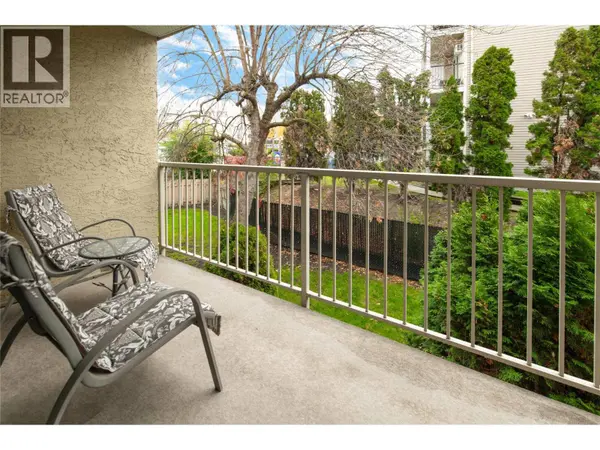
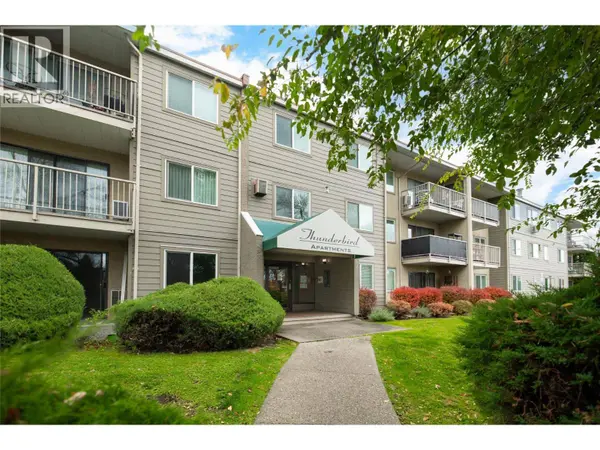
Comfortable, convenient living in a central Kelowna location! Welcome to Thunderbird Apartments, where this bright & spacious 1-bedroom, 1-bathroom residence offers a functional layout, generous storage & a peaceful outlook over the surrounding greenery. The inviting living room provides plenty of space to relax or entertain, with large sliding glass doors opening onto a private covered balcony—an ideal spot to enjoy your morning coffee or unwind at the end of the day. The kitchen offers plenty of cabinetry, practical counter space & an adjoining dining area, creating an easy, functional space for everyday living. The generously sized bedroom provides a comfortable retreat, while the full bathroom & additional walk-in storage area add everyday practicality. Shared laundry facilities & covered parking offer added convenience. Beyond the home, the location is a standout! Enjoy easy access to nearby schools, parks, playgrounds, shopping, restaurants, grocery stores & everyday amenities. With public transit nearby & convenient access to major routes, getting around Kelowna is simple. Kelowna International Airport & UBC Okanagan are a short drive away, while Big White Ski Resort is within reach for winter adventures. Whether you're a first-time buyer, looking to downsize or searching for a low-maintenance home in an established neighbourhood, this is a wonderful opportunity to enjoy comfortable living with everything you need close by. (id:24570)
Listed by REMAX Kelowna - Stone Sisters

PROPERTY DETAIL

  • Key Details

    Property Type Condo

    Sub Type Condo

    Listing Status Active

    Purchase Type For Sale

    Approx. Sqft 609

    Square Footage 609 sqft

    Price per Sqft $410

    Subdivision Rutland North

    MLS Listing ID 10404281

    Bedrooms 1

    Condo Fees $288/mo

    Year Built 1978

    Property Sub-Type Condo

  • Location

    Province BC

  • Rooms

    Kitchen 1.0

    Extra Room 1 Main level 11'11'' x 5'3'' Foyer

    Extra Room 2 Main level 17'3'' x 9'5'' Primary Bedroom

    Extra Room 3 Main level 5'9'' x 8'0'' Full bathroom

    Extra Room 4 Main level 9'0'' x 7'10'' Kitchen

    Extra Room 5 Main level 11'5'' x 18'0'' Living room

  • Building

    Lot Description Level

    Story 1

    Sewer Municipal sewage system

  • Interior

    Heating Baseboard heaters,

    Cooling Wall unit

  • Exterior

    Parking Features Yes

    View Y/N No

    Attached Garage No

    Total Parking Spaces 1

    Garage Yes

    Private Pool No

  • Others

    Ownership Strata

SIMILAR HOMES FOR SALE

Check for similar Condos at price around $250,000 in Kelowna,BC

GET IN TOUCH

Your Full Name
Your Phone Number*
Write Your Message